

1528 Fox Acres Drive WRed Feather Lakes, CO 80545
Due to the health concerns created by Coronavirus we are offering personal 1-1 online video walkthough tours where possible.
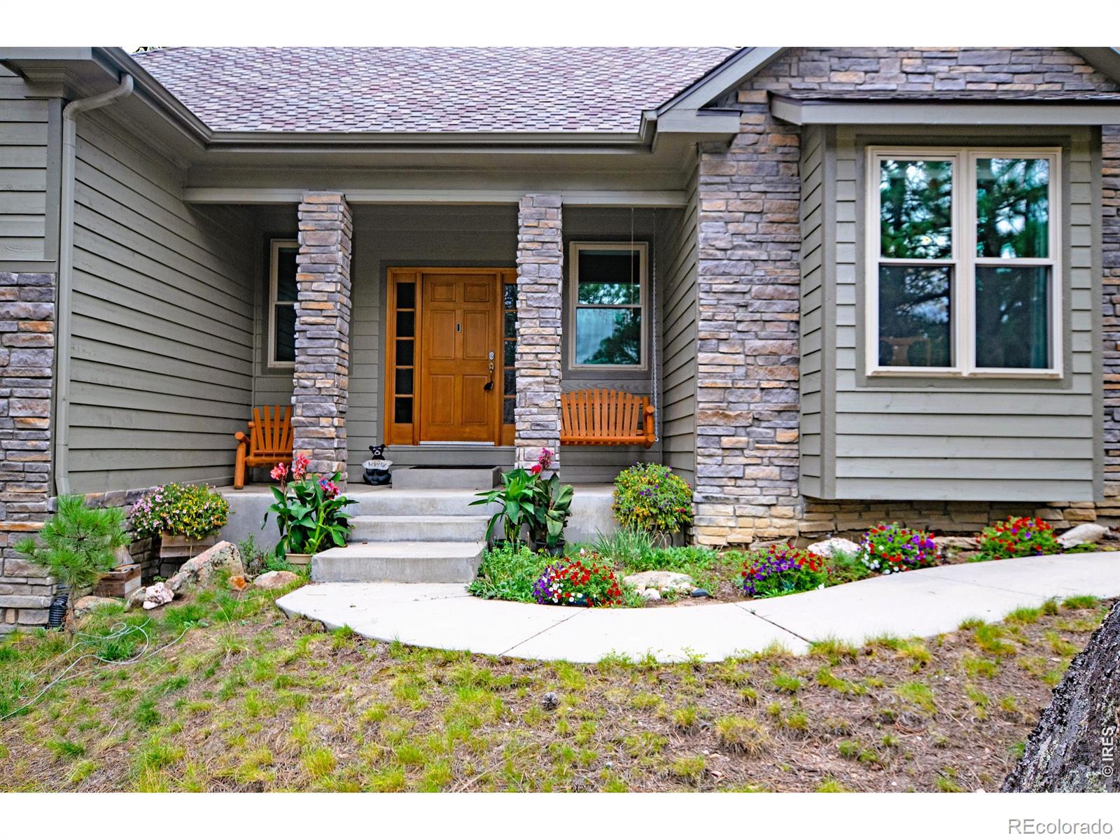
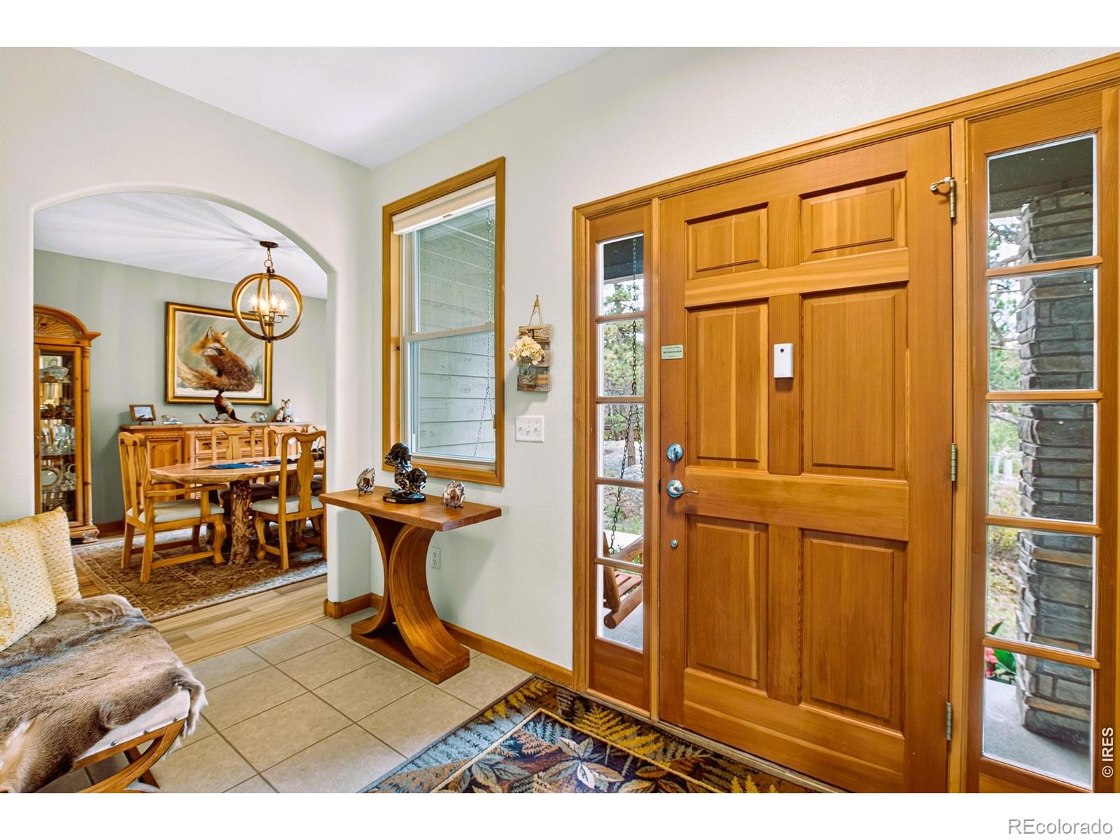
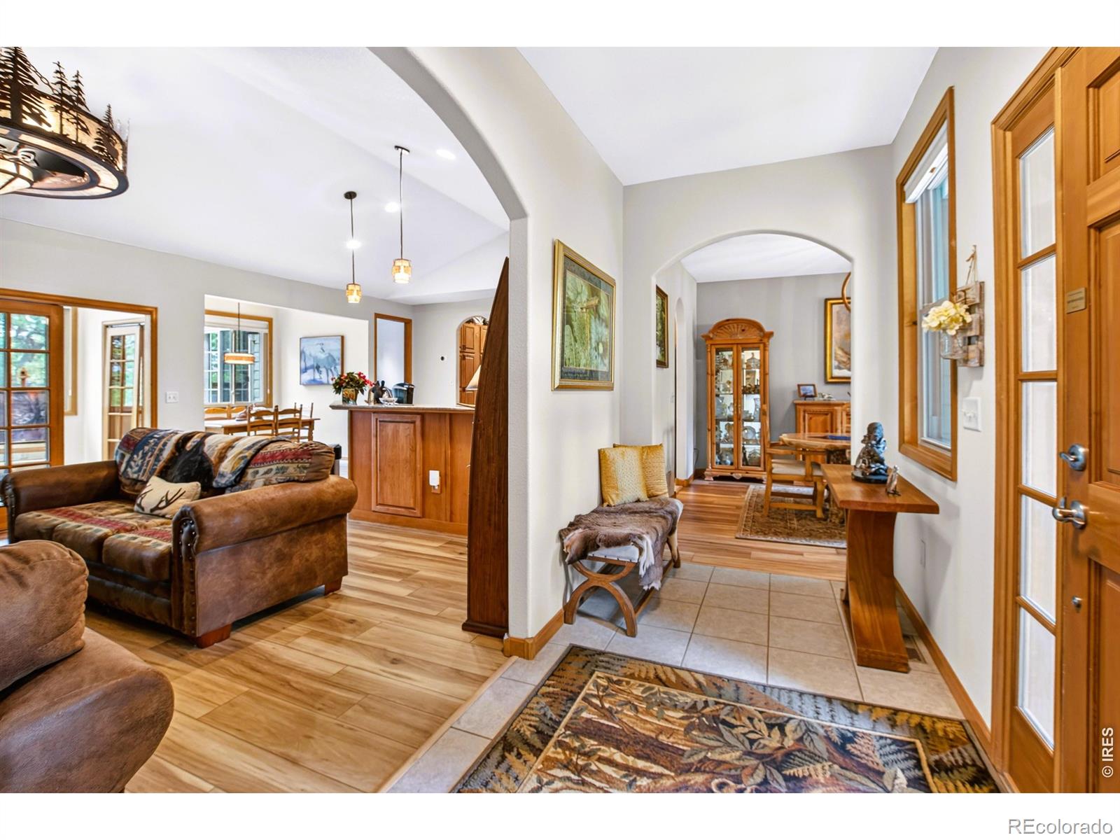
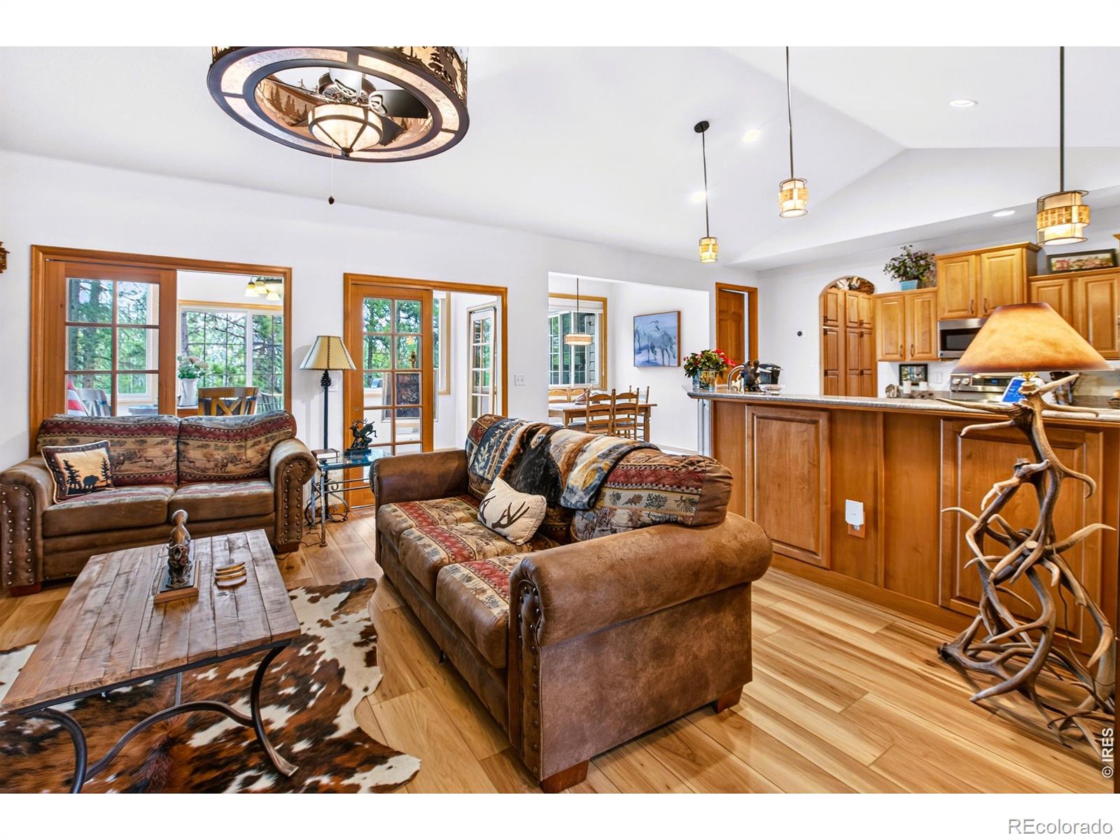
Welcome to an exceptional 4-bed.-3-ba. home w/ nearly 2,700sq.ft. living space.Quality craftsmanship & the beauty of nature come together in this custom home designed specifically for its remarkable mountain setting. W/ vaulted ceilings, skylit sunroom/studio, abundant windows, & new deck, the home complements the land, fitting beautifully among dramatic rock outcroppings, pines & aspen offering beautiful lake, mountain, & golf course views. Quality constr. & craftsmanship are evident throughout. At the heart of the home, the great room, & inviting kitchen feature beautiful maple cabinetry, Corian countertops, and all-new appliances. Warm natural wood tones complement the mountain surroundings and create a welcoming space for both everyday living and entertaining. A wood-burning fireplace adds warmth, character, & the ambiance of a true Colorado mountain retreat. Extensive recent improvements enhance the home, including new flooring, lighting, appliances, heated floor in primary bath, new triple-pane energy efficient windows, & a gorgeous brand-new deck. The impressive primary suite is a retreat unto itself. The spacious 18' x 17' primary bedroom features a dramatic 3-sided, see-thru fireplace shared with the primary bath, creating warmth and ambiance in both spaces. The brand new deck provides an ideal place to experience the beauty of Fox Acres-whether enjoying morning coffee among the pines, or relaxing as the aspens change w/ the seasons.The spa-inspired primary bath has been beautifully updated w/ heated flooring, expansive walk-in shower, an oversized corner jetted tub, & walk-in closet. A 3-car garage offers abundant room for vehicles, workshop, & toys. The location on the 10th green, magnificent trees, dramatic rock formations, quality construction, extensive recent improvements, beautiful maple finishes, luxurious primary suite, and oversized 3-car garage, this home offers a rare opportunity to own a truly distinctive home in a gated community.
| 6 hours ago | Listing updated with changes from the MLS® | |
| 7 hours ago | Listing first seen on site |

The content relating to real estate for sale in this Web site comes in part from the Internet Data eXchange ("IDX") program of METROLIST, INC., DBA RECOLORADO real estate listings held by brokers other than Graystone Realty LLC are marked with the IDX Logo. This information is being provided for the consumers' personal, non-commercial use and may not be used for any other purpose. All information subject to change and should be independently verified.